In-law suites, backyard cottages and additions. Built in Central Jersey.
We add living space to the property you already own. The zoning check, the architect's plans and the permits are part of the job, handled by one company.
Three ways to get more room.
Build something new, convert space you already have, or set up a suite for family. Not sure which one your lot allows? That's the first thing we check.
New space
Something new on your lotSomething new on your lot.
Convert space
Out of what's already thereLiving space out of what's already there.
For family
Their own place, close to youA place of their own, close to you.
Don't know which one fits? Tell us what you need the space for. We'll tell you what your town allows and what the next step is.
Get a free estimateThe kinds of ADU we build in New Jersey.
An accessory dwelling unit is a second, smaller home on the same lot as a house. The right kind depends on your lot, budget and town.
Detached ADU (backyard cottage)
A small house behind the main one, with a kitchen, a bath and its own entrance. Most towns restrict it, so we read the ordinance first.
Garage conversion
The slab and walls are already there, so this is a change of use more than a new build. It still needs a construction permit, and your town decides the parking.
Basement apartment
We finish a new basement unit or bring an existing one up to code. An unpermitted apartment can cause trouble at a sale or an insurance claim.
Attached addition and in-law suite
A wing on the side or back of the house, sharing a wall with it. Towns that turn down a detached unit often still allow this one.
Garage apartment above the garage
A living unit over a new or existing garage. The structure underneath has to carry the load.
Mother-daughter homes, attic conversions, detached garages and backyard studios are on the same list, each with its own page in the service menu above.
You don't go to town hall. We do.
New Jersey zones town by town, so every municipality has its own rulebook. That's where most projects stall. We read your town's code for your lot first, and nobody draws a plan until we know what's allowed.
- Zoning check for your address
- Variance application and hearing, if your lot needs one
- Plans drawn by our partner architect
- Building, electrical, plumbing and fire permits
- Inspections, through the certificate of occupancy
There is no statewide ADU law in New Jersey.
Zoning belongs to the municipality under the Municipal Land Use Law (N.J.S.A. 40:55D-62). Counties don't zone. The answer for your lot is what your town's ordinance says, and Edison can differ from Metuchen or Princeton.
A use the zone doesn't permit needs a use variance from the board of adjustment (N.J.S.A. 40:55D-70(d)(1)). A variance is a hearing, and nobody can promise the vote.
Town-by-town answers are in our New Jersey ADU zoning guide.
Senate bill S1786, checked October 15, 2026
Senators Troy Singleton and Britnee N. Timberlake sponsor S1786, introduced January 13, 2026. On June 1, 2026 the Senate Community and Urban Affairs Committee reported it with amendments, 3 to 2, and it went to Senate Budget and Appropriations, where it remains. It has not passed either house. The Assembly bills A3567 and A3488, introduced January 13, 2026, sit in the Assembly Housing Committee with no action since.
What the amended bill would do
If passed as amended, a covered town would:
- adopt an ordinance within 90 days making an ADU a permitted use as of right where one- or two-family homes are allowed;
- cap ADU height at the main house and set it at least 5 feet from the lot line;
- treat approval as ministerial, with no public hearing and a written decision within 60 days.
It would cover towns under 9,000 people per square mile, plus denser towns that adopted an ADU ordinance. A town whose ordinance took effect on or before January 1, 2025 and is still in effect would be outside it. A denied or conditioned applicant could appeal to the Commissioner of Community Affairs. None of this is law today.
What it takes today
A zoning permit from the town, then a construction permit from the local construction office under the Uniform Construction Code (N.J.A.C. 5:23-2.14). Work in an existing building starts under the Rehabilitation Subcode. No one may occupy a new or changed space without a certificate of occupancy. We file all of it.
What published sources say these projects cost.
Every figure below is a published market range, not a Garden State ADU quote. The source is named on each row.
| Project | Published market range | What moves the number |
|---|---|---|
| Garage with apartment | $80,000 to $300,000 national range | Size, new or existing garage, finish level. Source: HomeGuide, Feb 2026 |
| Primary suite addition, midrange | $195,129 Middle Atlantic region | Footprint, bath count, how much of the house opens up. Source: Remodeling, Cost vs Value 2025 |
| Bathroom addition, midrange | $69,715 Middle Atlantic region | Fixtures, plumbing runs and tile. Source: Remodeling, Cost vs Value 2025 |
| Room addition | $125 to $250 per square foot, national | Foundation, roofline, finishes. Source: HomeGuide |
| Two-car detached garage | $20,000 to $57,600 national range | Size, materials, site work. Source: HomeGuide, Jan 2026 |
| Attic conversion to living space | $20,000 to $80,000+ national range | Roof framing, stairs, floor load. Source: HomeGuide, Feb 2026 |
| Home office or studio, 100 to 400 sq ft | $10,000 to $40,000 national range | Size, utilities, finish level. Source: HomeGuide, Apr 2026 |
Each figure is a published market range, not a Garden State ADU quote. We found no reliable published figure for a detached ADU, a garage conversion or a basement apartment in New Jersey, so we don't print one. The number for those comes from our written estimate, and the estimate is free.
From first call to final inspection.
Seven steps. The first three are free, and you don't sign anything until you've seen a written estimate.
- 01
Call or send the form
Ten minutes on the phone about what you want to build, and where.
Your part: tell us about the project.
- 02
We check your zoning
We read your town's code for your address: what's allowed, how big, and how close to the lot line.
Your part: nothing.
- 03
Site visit and written estimate
We walk the property, measure, and give you a written estimate.
Your part: show us around.
Steps 1 to 3 cost you nothing. Start with step 1.
Design & Permit agreement first
ADUs, additions, garage apartments, in-law and mother-daughter suites, and anything that needs a variance.
A paid Design & Permit agreement for a flat fee, credited toward the build if you sign the construction contract within 60 days. It covers the zoning research, drawings by our partner architect, survey coordination, the permit or variance application, and a detailed construction budget. The drawings are yours to keep.
Straight to a build contract
Garages, garage conversions, basements, attics and studios.
These go from the written estimate straight to a construction contract.
- 04
Design
Plans drawn to your town's standards, by our partner architect where the project needs one. Nothing gets filed until you approve them.
Your part: review and sign off.
- 05
Approvals and permits
We file for zoning approval and construction permits, and handle the variance if your lot needs one.
Your part: sign the applications.
- 06
The build
Site work, foundation, framing, mechanicals and finishes. The town inspects at each stage.
Your part: pick your finishes.
- 07
Final inspection
The town issues the certificate of occupancy. We walk through it with you and hand over the keys.
Your part: move in.
After the estimate the road splits. For ADUs, additions, garage apartments, in-law and mother-daughter suites, and anything that needs a variance, the next step is a paid Design & Permit agreement: a flat fee, credited toward the build if you sign the construction contract within 60 days, covering the zoning research, partner-architect drawings, survey coordination, the permit or variance application and a detailed construction budget, and the drawings are yours to keep. Garages, garage conversions, basements, attics and studios go straight from the written estimate to a build contract.
A licensed contractor you can look up.
Garden State ADU is run by Osama, a New Jersey home improvement contractor. Before ADUs, we did full home renovations across the state: gut remodels, and additions taken down to the studs and rebuilt.
- License
- NJ Home Improvement Contractor #13VH13918800, registered with the New Jersey Division of Consumer Affairs. Verify it with the state
- Insurance
- Insured. Certificate of insurance on request.
- Warranty
- Written warranty on our workmanship, spelled out in your contract.
- Company
- Garden State ADU is a trade name of Central Jersey Home Services LLC.
Recent work.
Finish work from our renovation projects. ADU photos get added here as each one is completed.
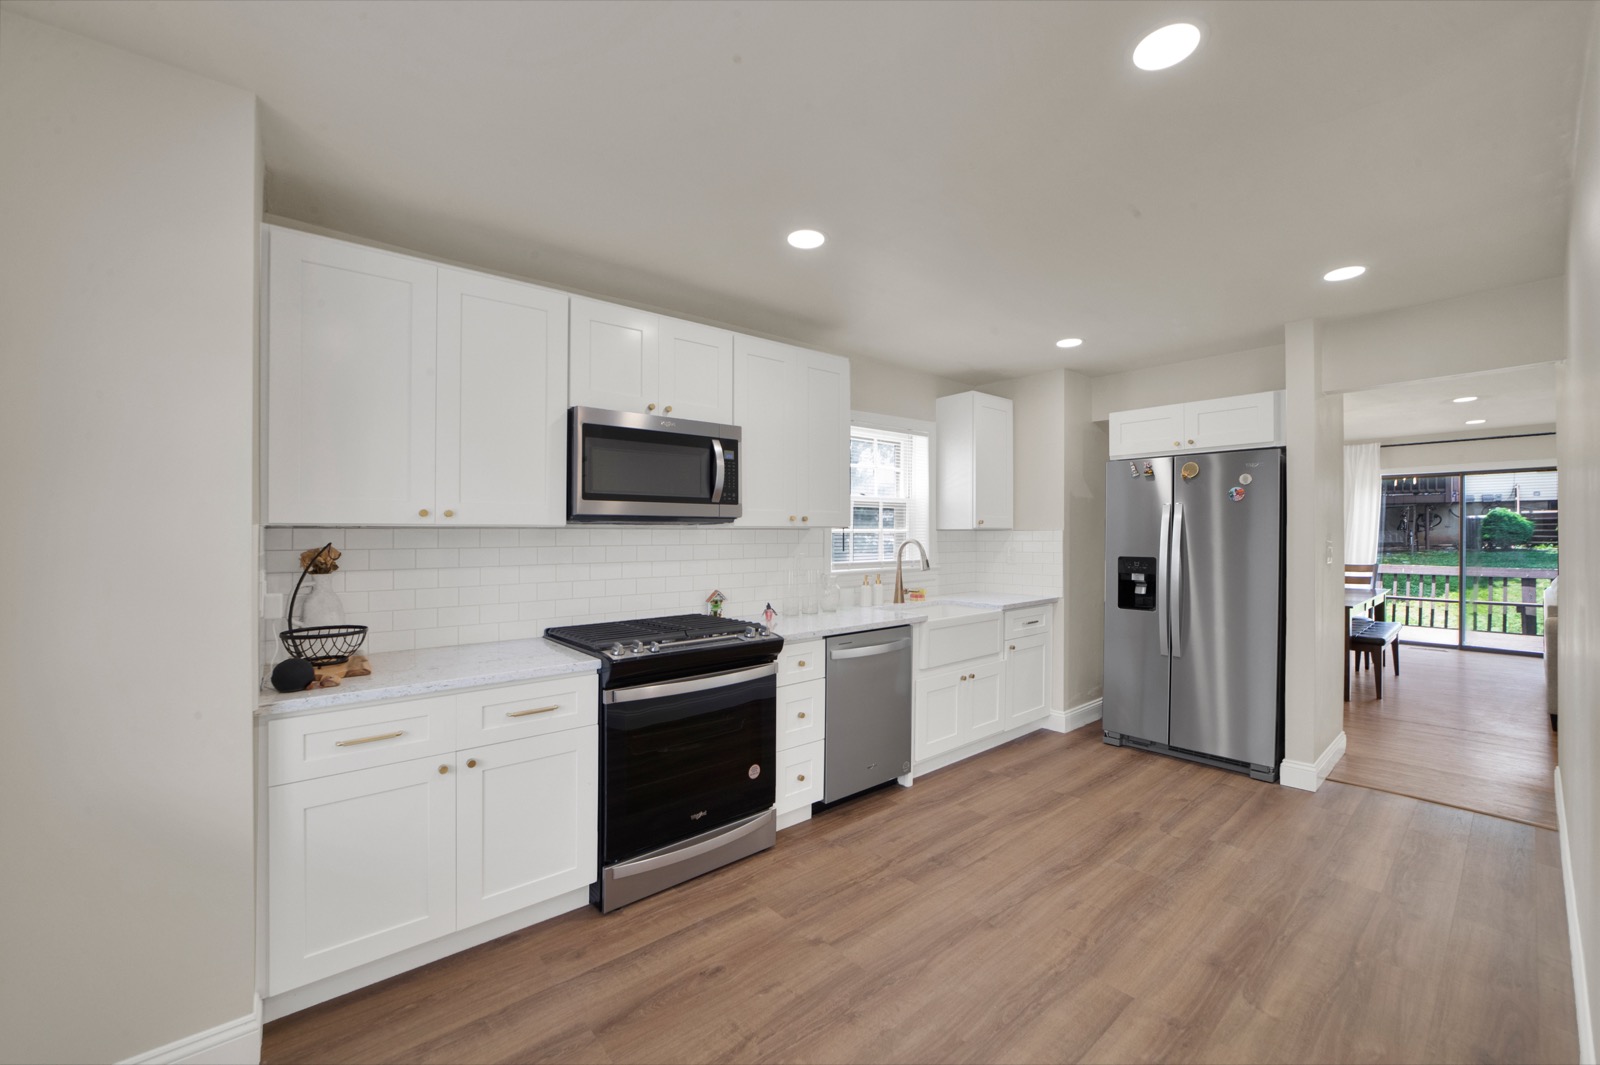
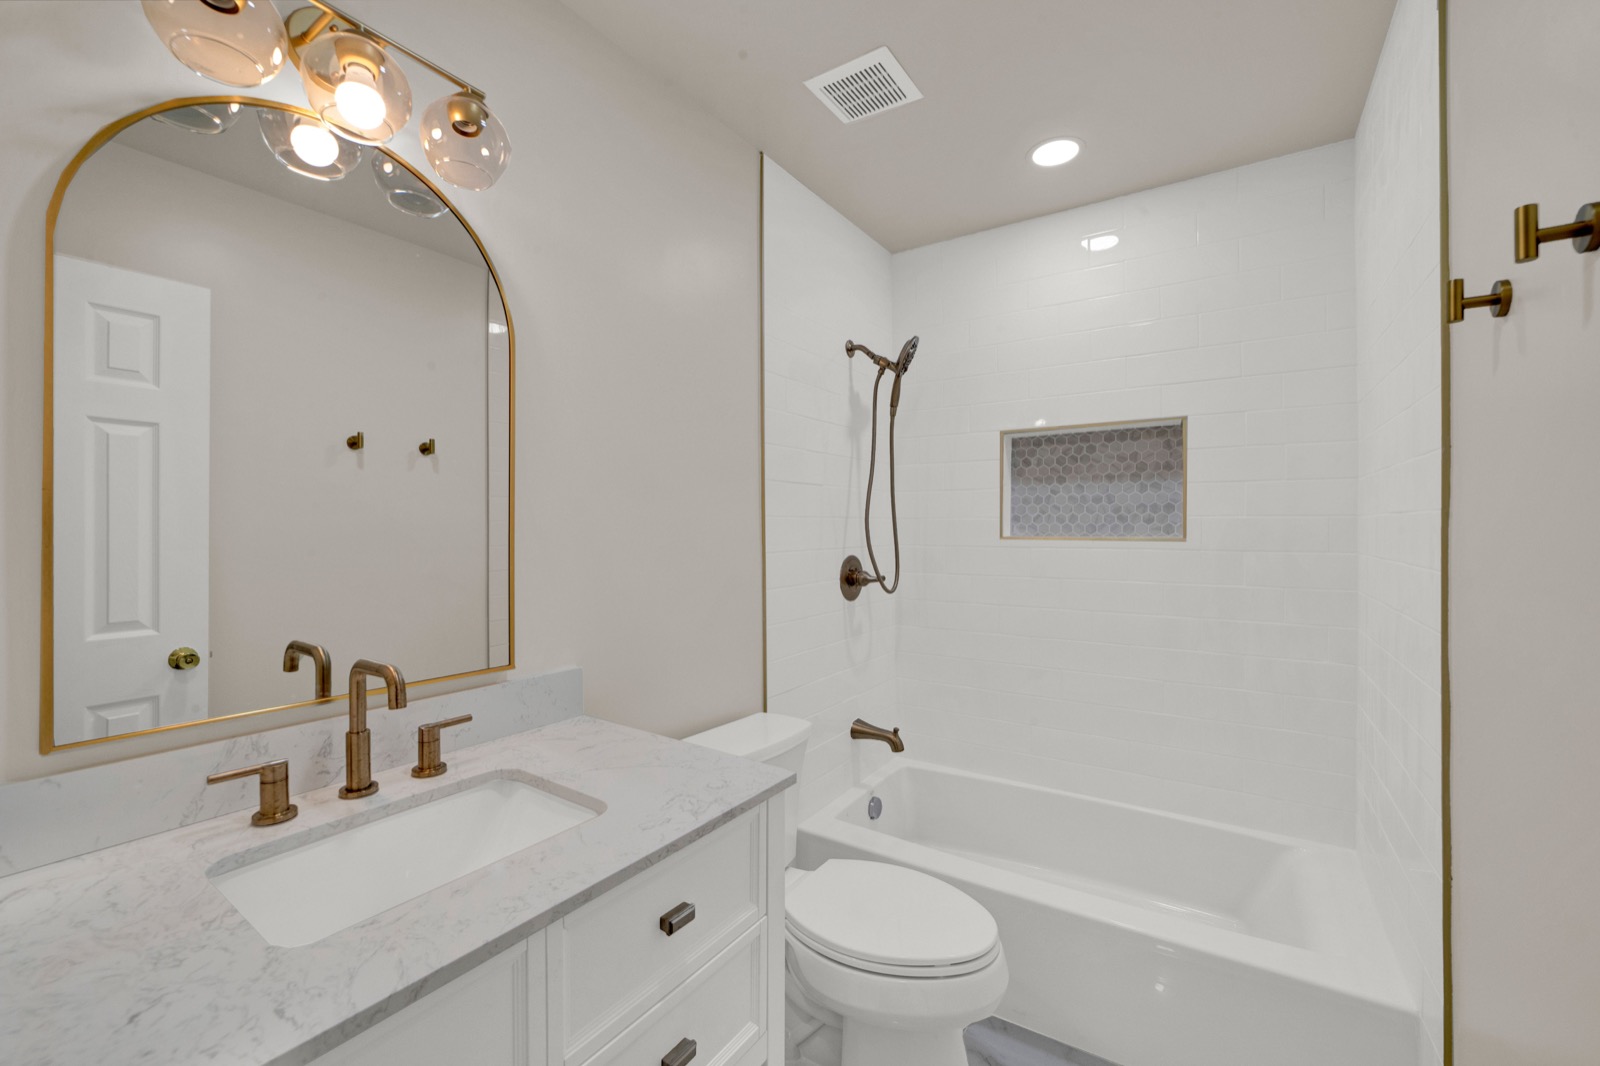
Four Central Jersey counties.
We design, permit and build in Middlesex, Mercer, Monmouth and Somerset. Somewhere else in New Jersey? Same form, same phone number. We'll connect you with a partner builder in your area.
Somerset County
Franklin Township, Hillsborough, Bridgewater, Montgomery, Bernards, Warren, Somerville and the rest of the county.
Middlesex County
East Brunswick, Edison, Old Bridge, Monroe, South Brunswick, Sayreville, Woodbridge and the rest of the county.
Mercer County
Princeton, Lawrence Township, Hamilton, Ewing, West Windsor, Robbinsville, Hopewell and the rest of the county.
Monmouth County
Middletown, Red Bank, Marlboro, Manalapan, Freehold, Holmdel, Howell and the rest of the county.
ADU rules by town
Each town below has a write-up of its ordinance. Towns outside the four counties are listed because homeowners there ask too, and a partner builder takes those jobs.
- ADU rules in Asbury Park (Monmouth County)
- ADU rules in Bradley Beach (Monmouth County)
- ADU rules in Cape May (Cape May County)
- ADU rules in East Orange (Essex County)
- ADU rules in Jersey City (Hudson County)
- ADU rules in Lawrence Township (Mercer County)
- ADU rules in Maplewood (Essex County)
- ADU rules in Middletown (Monmouth County)
- ADU rules in Montclair (Essex County)
- ADU rules in Newark (Essex County)
- ADU rules in Princeton (Mercer County)
- ADU rules in Red Bank (Monmouth County)
- ADU rules in South Orange (Essex County)
- ADU rules in Teaneck (Bergen County)
- ADU rules in Trenton (Mercer County)
- ADU rules in Union Township (Union County)
Do I need to know my zoning before I call?
No. Most people don't, and the town's website rarely makes it clear. Tell us where the house is and we'll read the code for your lot. That check is free.
What does the estimate cost?
Nothing. The call, the zoning check, the site visit and the written estimate are free. For ADUs, additions, garage apartments, in-law and mother-daughter suites, and anything that needs a variance, the next step is a paid Design & Permit agreement: a flat fee, credited toward the build if you sign the construction contract within 60 days, covering the zoning research, partner-architect drawings, survey coordination, the permit or variance application and a detailed construction budget, and the drawings are yours to keep. Garages, garage conversions, basements, attics and studios go straight from the written estimate to a build contract.
My town doesn't allow backyard ADUs. Now what?
That's common in New Jersey, and it's rarely the end of it. Many towns that say no to a detached unit still allow an in-law suite, an addition or a conversion. We'll tell you which ones your lot qualifies for.
Who draws the plans and pulls the permits?
We do, with the architect we partner with. The plans, the applications and the permits are handled through us, so you don't hire anyone separately.
What if my project needs a variance?
Then we prepare the application and take it through the board with you. It adds time, and nobody can promise how a board will vote, so we tell you up front if yours is likely to need one.
How much will it cost?
It depends on what you build, how big it is and what your lot needs. After the site visit you get a written estimate with the scope and the price for your project, before you commit to anything.
Do you build outside Central Jersey?
We build in Middlesex, Mercer, Monmouth and Somerset counties. Anywhere else in New Jersey, send the same form and we'll connect you with a partner builder in your area.
What is an ADU (accessory dwelling unit)?
A second, smaller home on the same lot as a house, with its own kitchen, bath and entrance. In New Jersey you'll also hear in-law suite, backyard cottage, garage apartment, accessory apartment and mother-daughter suite. Towns use different names and they don't always mean the same thing: a mother-daughter unit, for example, is for family and can't be rented.
Does New Jersey have a statewide ADU law?
Not today. Zoning is decided town by town, so the rule for your lot is the one in your municipality's ordinance. A Senate bill, S1786, would change that, but as of October 15, 2026 it has been reported out of committee with amendments and sits in Senate Budget and Appropriations. It has not passed either house.
Which permits does an ADU need?
A zoning approval from the town, then a construction permit from the local construction office under the Uniform Construction Code. You also need a certificate of occupancy before anyone moves in. We file for each of them.
Can you convert my garage or basement into an apartment?
Often, but it depends on the town. Some towns allow a second dwelling unit in an existing building and some don't, and a change of use needs a construction permit either way. We check your ordinance first and tell you which version of the project your lot can have.
Are the cost ranges on this page your prices?
No. They are published market ranges from national and regional sources, and each one is labeled that way. We could not find a reliable published figure for a detached ADU, a garage conversion or a basement apartment in New Jersey, so the number for those comes from our written estimate, which is free.
Tell us what you want to build.
The estimate is free and so is the site visit. We check your zoning before we talk price.
- 01Osama reaches out to you personally, by phone or text.
- 02We check your town's zoning for your address.
- 03We walk the property and measure.
- 04You get a written estimate. No obligation.